
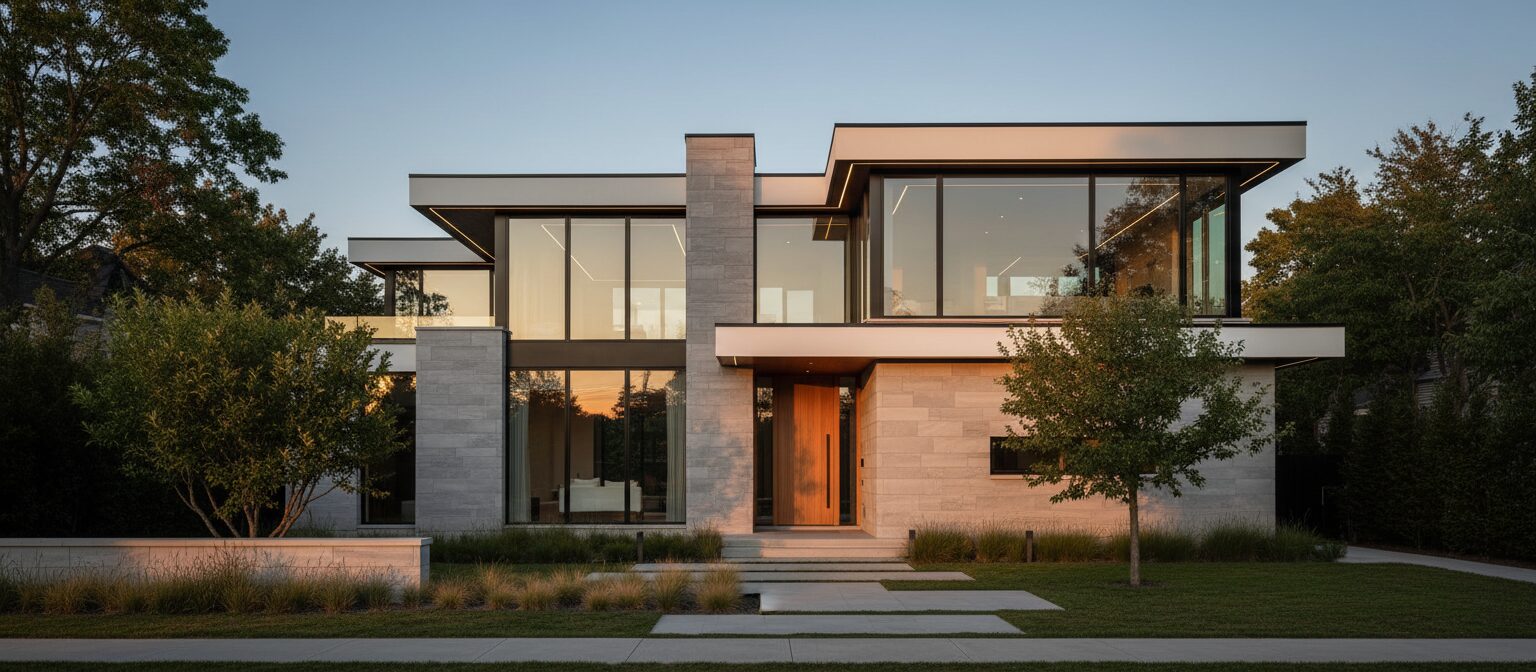
Home Addition Contractors in Toronto
Sometimes the home you have is almost right, it just needs a little more room. Whether that means a second-storey addition, a rear extension, an in-law suite, or extra space above the garage, Spectrum Design + Build is the home addition contractor homeowners across the city turn to when their current space no longer fits their life.
As experienced home addition contractors in Toronto, we manage every part of the project, from design, permits, and construction, name it, all in under one roof. That means no back-and-forth between separate companies, no guesswork about how the new space will tie into your existing home, and no surprises along the way.
What We Build
Every home is different, which is why we focus on custom home additions designed around how you actually live, rather than one-size-fits-all layouts. Common projects include:
Demolition
Adding an entire new floor to your home, ideal for growing families who don’t want to move
Rear and side additions
Extending your main floor to create a larger kitchen, family room, or open-concept living space
In-law suites
Self-contained living space for extended family, with its own entrance, kitchen, and bathroom
Garage additions and conversions
Adding usable square footage above or beside an existing garage
Whatever the scope, the goal is the same: a space that feels like it was always part of your home, not something added on as an afterthought.
How We Approach Custom Home Additions
Every addition starts with understanding how the new space needs to connect — structurally, visually, and functionally — to the home you already have. Our team handles the full process from there:
Design & Planning
We develop a design that works with your existing structure and budget, with detailed plans and accurate cost estimates before construction begins.
Permits & Approvals
Additions often involve more permitting than a standard renovation. We handle the paperwork, inspections, and approvals so you don't have to navigate it yourself.
Construction
Our crew manages everything from foundation work to framing, mechanical systems, and finishes, with regular updates and a single point of contact throughout.
Final Walkthrough
We go through every detail together before considering the project complete, making sure the new space matches what was planned from day one.
Why Homeowners Choose Us for Custom Home Additions in Toronto
Adding onto a home comes with more variables than a typical renovation, structural considerations, matching existing finishes, and keeping the rest of your home livable during construction. Our experience with custom home additions means we know how to plan for these details upfront, rather than running into them halfway through the project.
You’ll also work with one team from start to finish, with transparent pricing and clear communication at every stage. It’s an approach that’s helped build our reputation with homeowners in Toronto.
Home Additions in Etobicoke, Mississauga and Across the GTA
While many of our addition projects are based in Toronto, we also work with homeowners on home additions in Etobicoke, as well as Mississauga and the surrounding areas. Whether you’re planning a second-storey addition on a home in Etobicoke or a rear extension elsewhere in the city, our team brings the same local knowledge of permitting and zoning requirements to every project.
How Much Does
It Cost?
A home addition cost depends on the size, scope, and structural requirements of your project. The best way to get an accurate picture is to talk to our team directly.
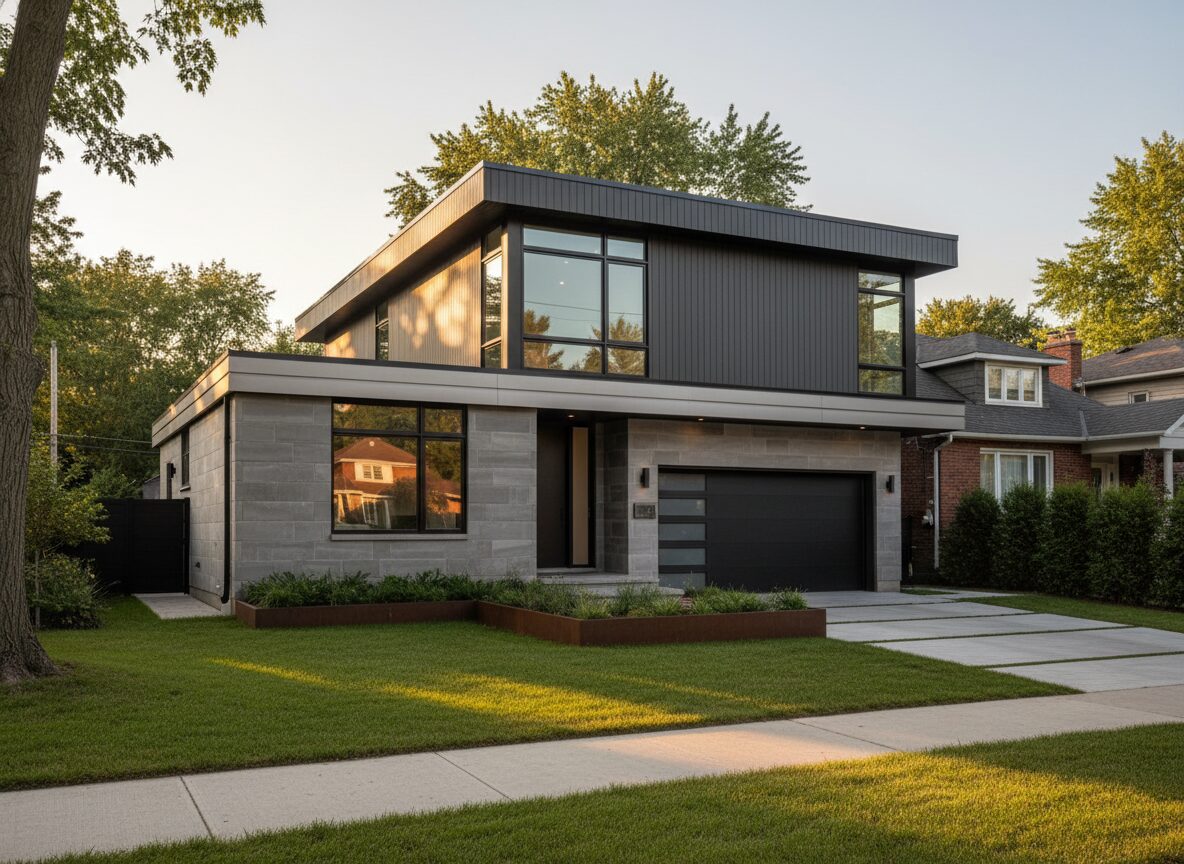
Ready to Add On to Your Home?
If you’ve been thinking about an addition, let’s talk through what’s possible. As trusted home addition contractors in Toronto, we’ll help you figure out the best path forward, from your first idea to the final walkthrough.